Based in Ruislip
Loft Conversions
Create useful space within your home with a loft conversion planned around access, layout and the roof structure.
Make the extra room work for you
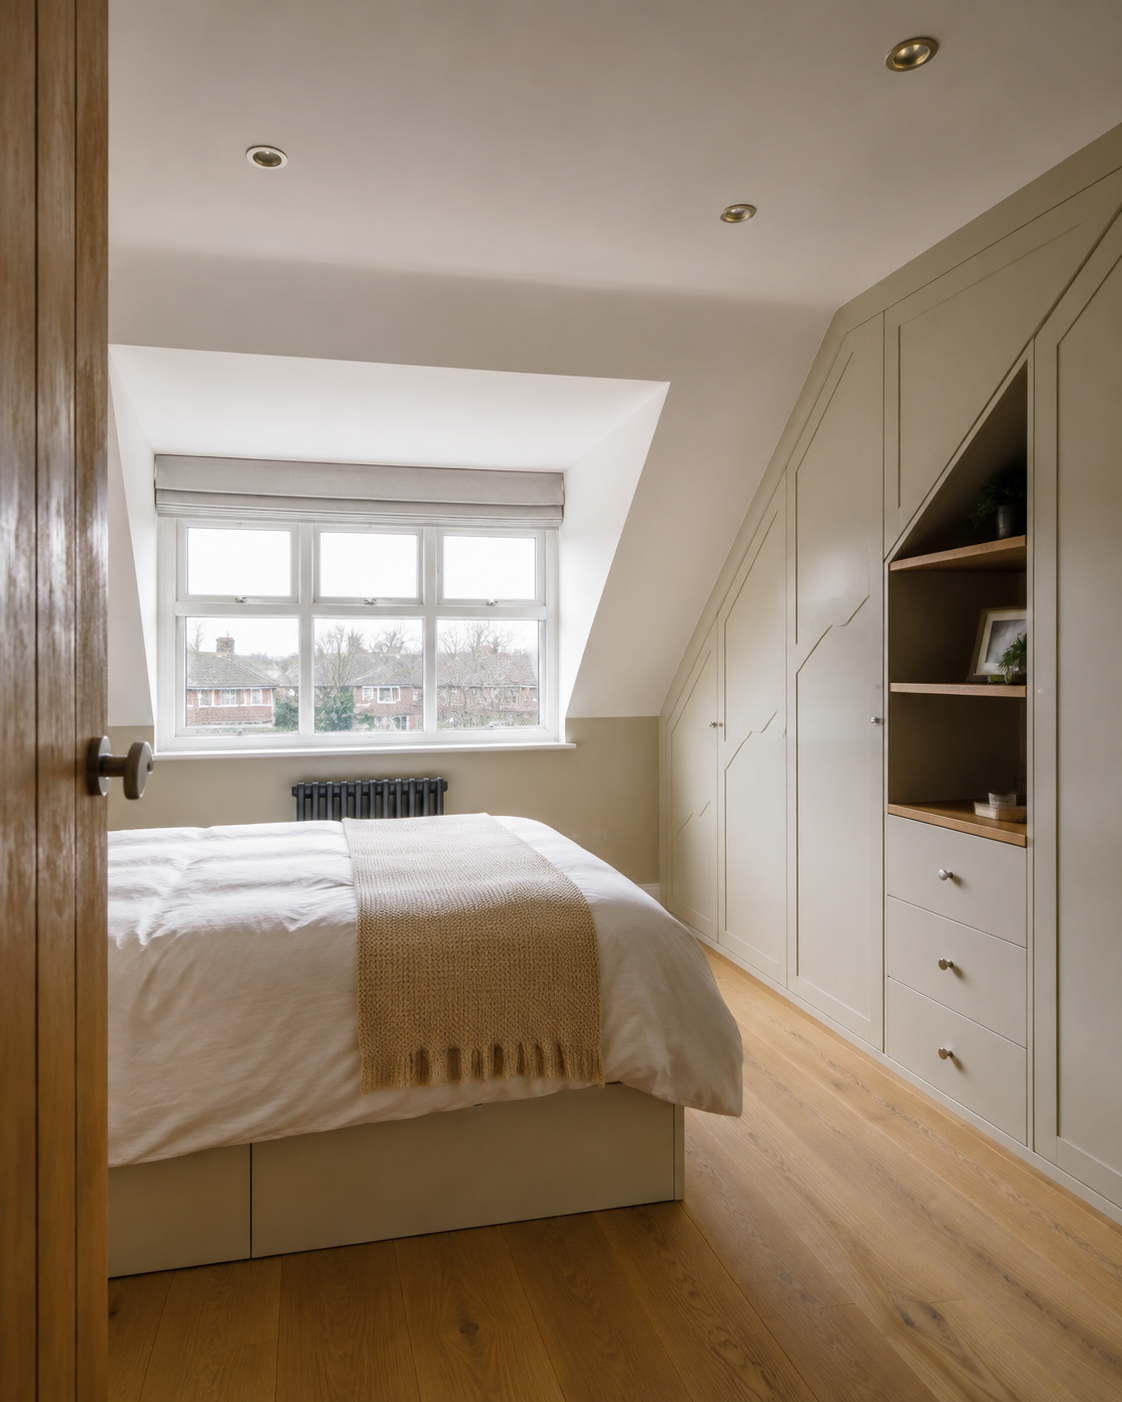
A loft conversion brings several decisions together: the intended use of the room, the stair position, natural light and the structure. GRD coordinates the carpentry and build through to the agreed finish.
- Roof and dormer carpentry
- Stairs and first-fix coordination
- Work through to the agreed room finish
What to send us
Tell us how you want to use the loft and whether you already have drawings. Discuss your household's access needs if you plan to stay in the property during the work.
See the towns we cover